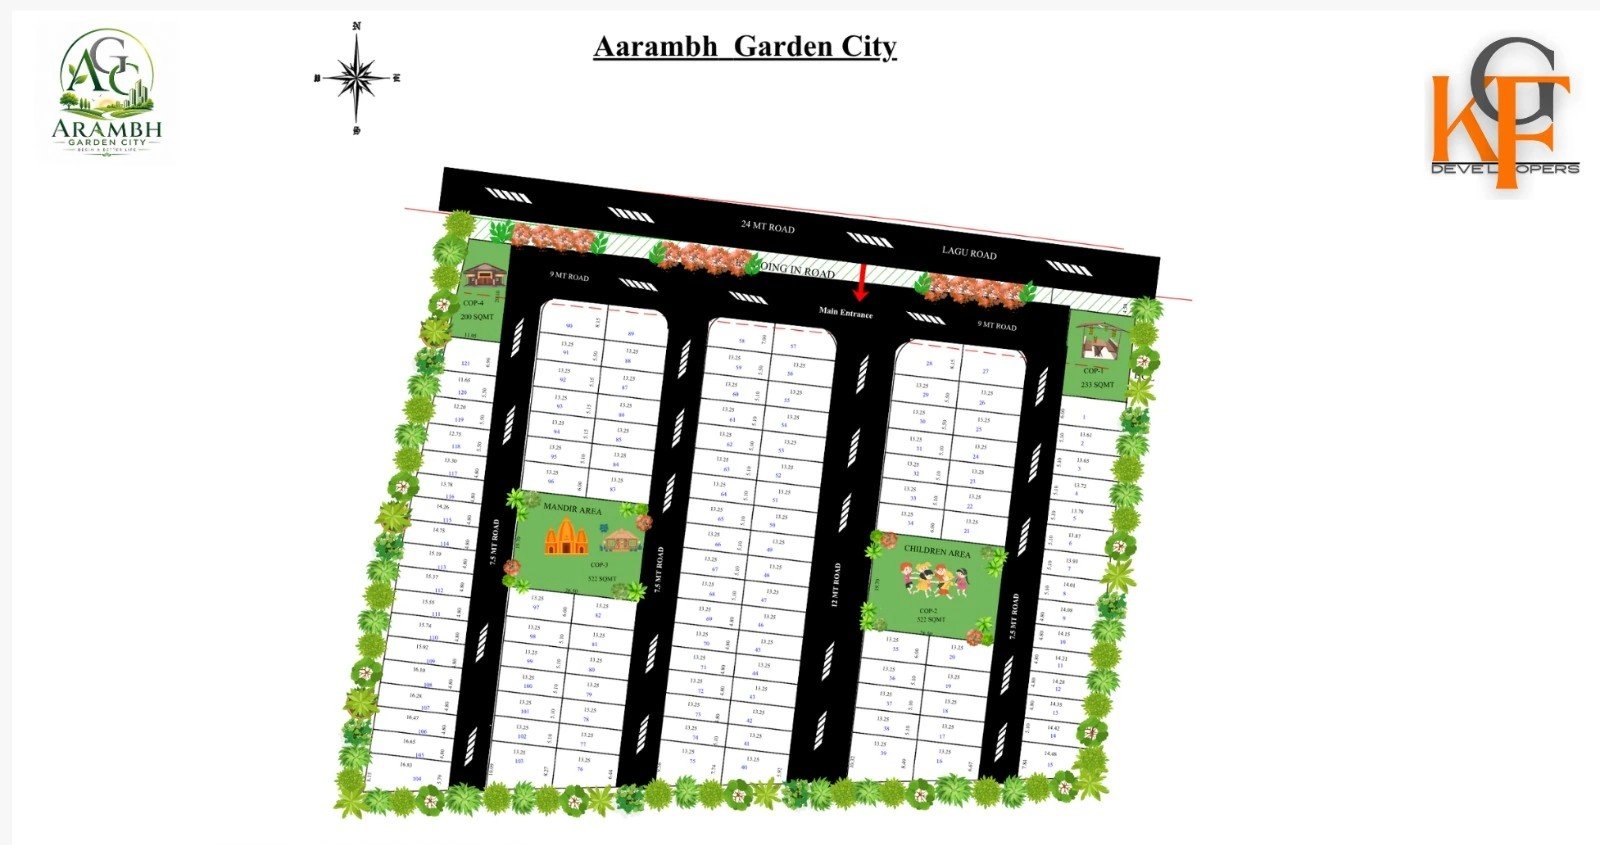
Connected internal roads
The plan shows 7.5 m, 9 m, and 12 m internal roads linking the plotted areas with the main entrance.


Our project
A residential plotted development shaped around clear access, open community spaces, and an easy-to-understand master plan.
Moje Naniboru, near Dholera
Request availability
Project overview
Aarambh Garden City brings the project into one clear view: an organised plot layout, a connected internal road network, and shared spaces placed throughout the plan.
Within the plan
The plan shows 7.5 m, 9 m, and 12 m internal roads linking the plotted areas with the main entrance.
Shared open plots are distributed across the layout instead of being concentrated in one corner.
A dedicated temple area is identified within one of the central shared spaces.
A separate children's area is positioned within the eastern side of the layout.
The approved plan presents planting along the outer edge and the principal approach road.
Master plan
Review the plot arrangement, access roads, shared spaces, and community areas in the current project plan.
Nearby heritage
Near Aarambh Garden City, Lothal offers a direct view into Harappan planning, craftsmanship, and maritime exchange through its excavated settlement and archaeological museum.
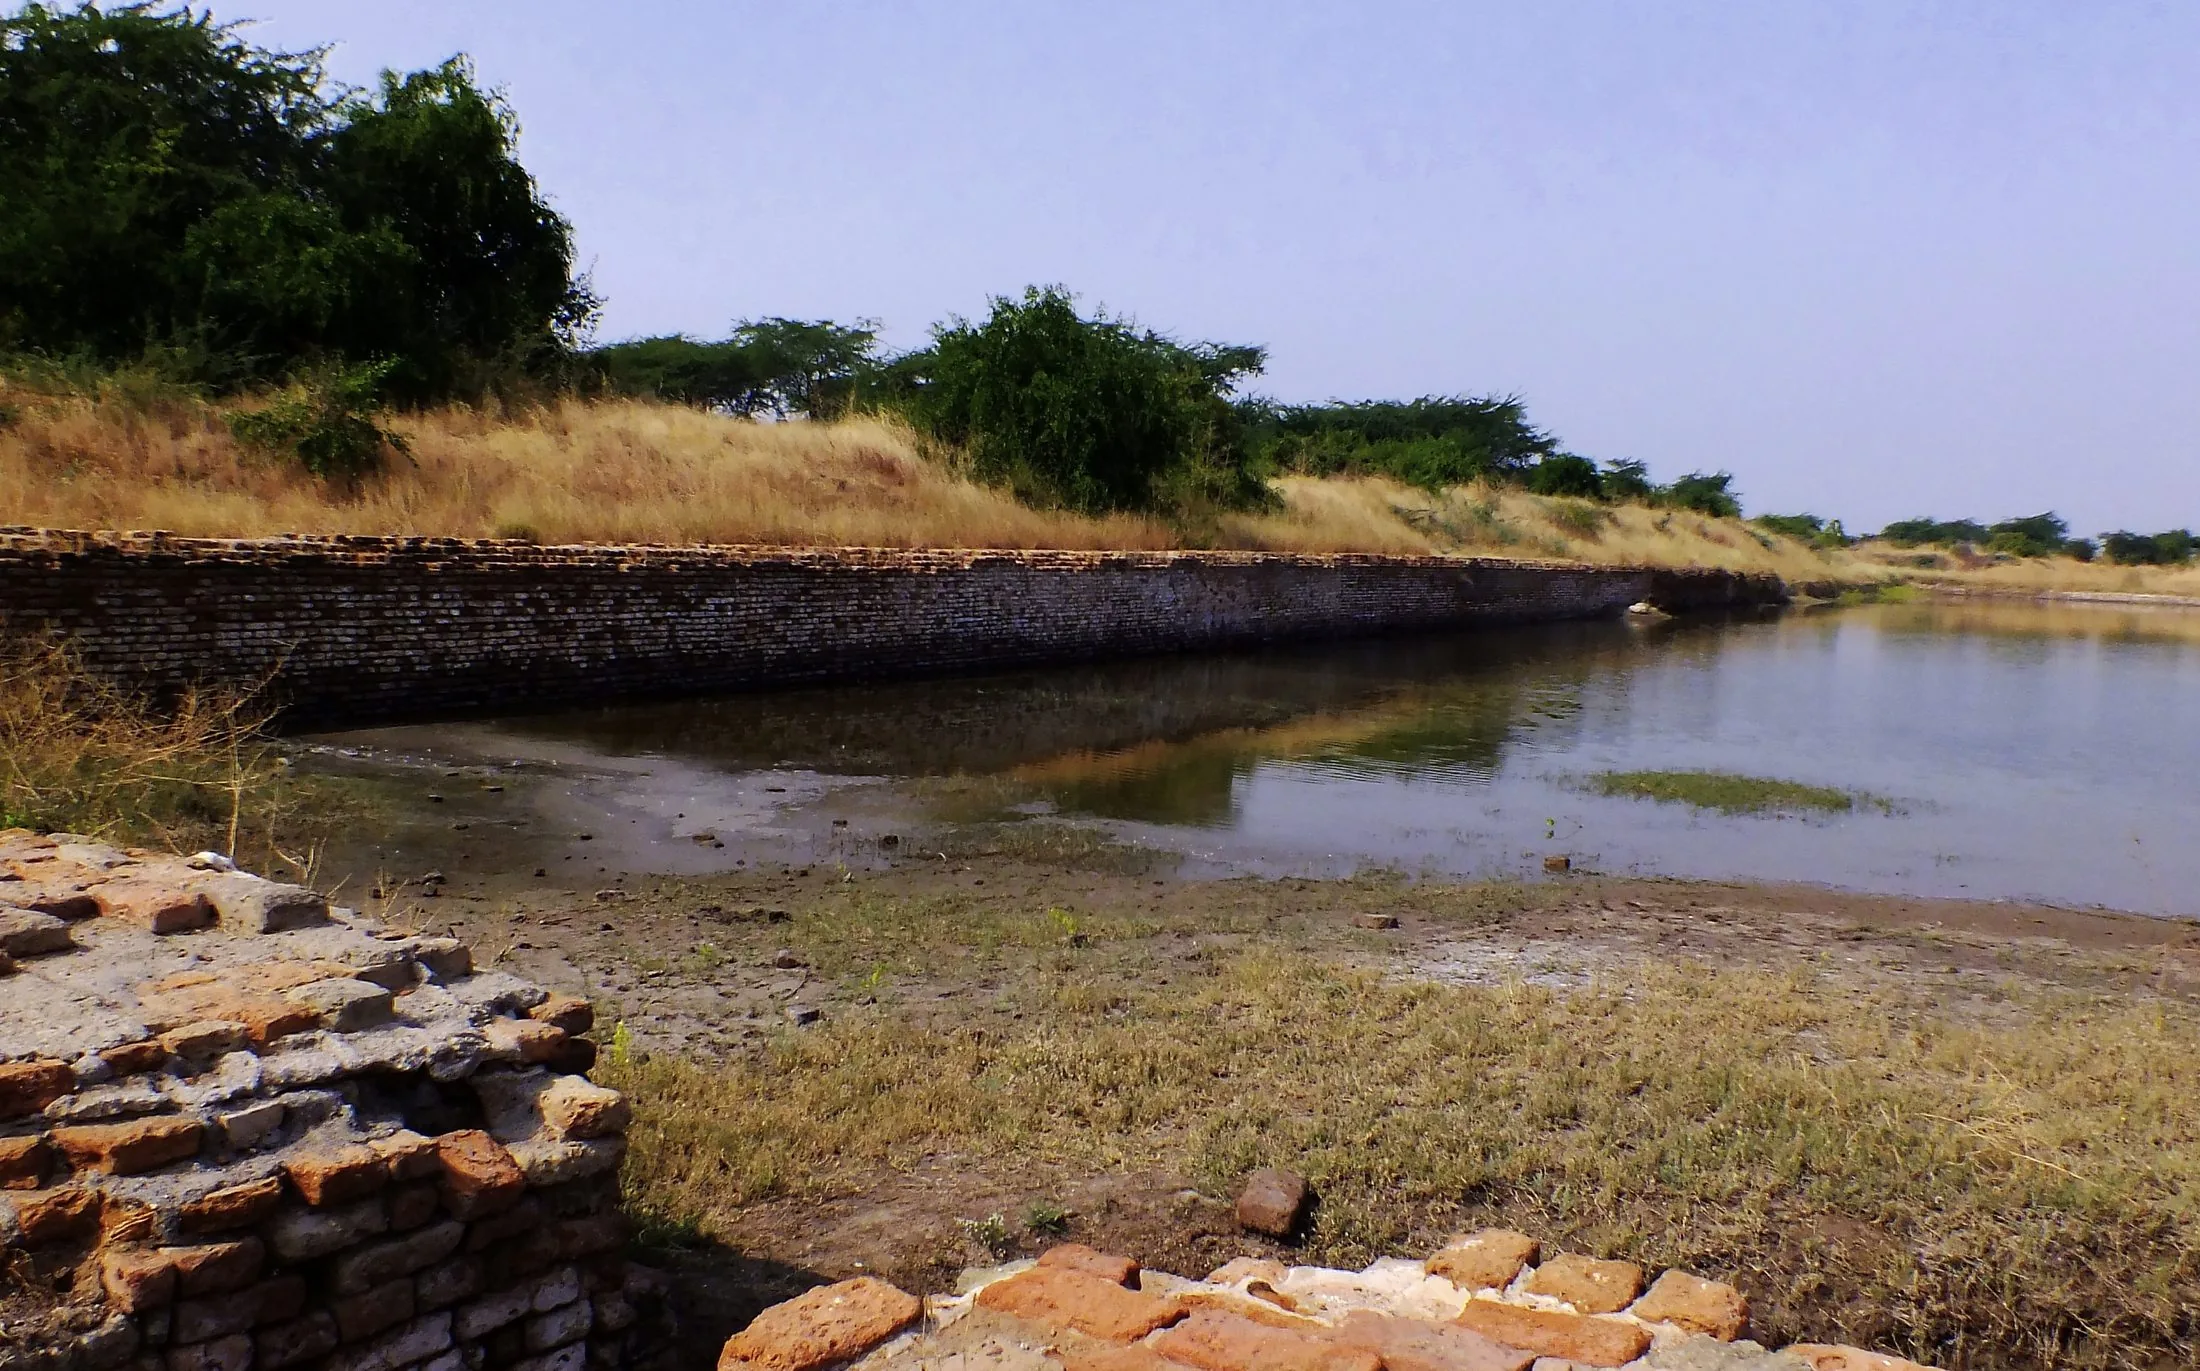 The excavated dock basin at Lothal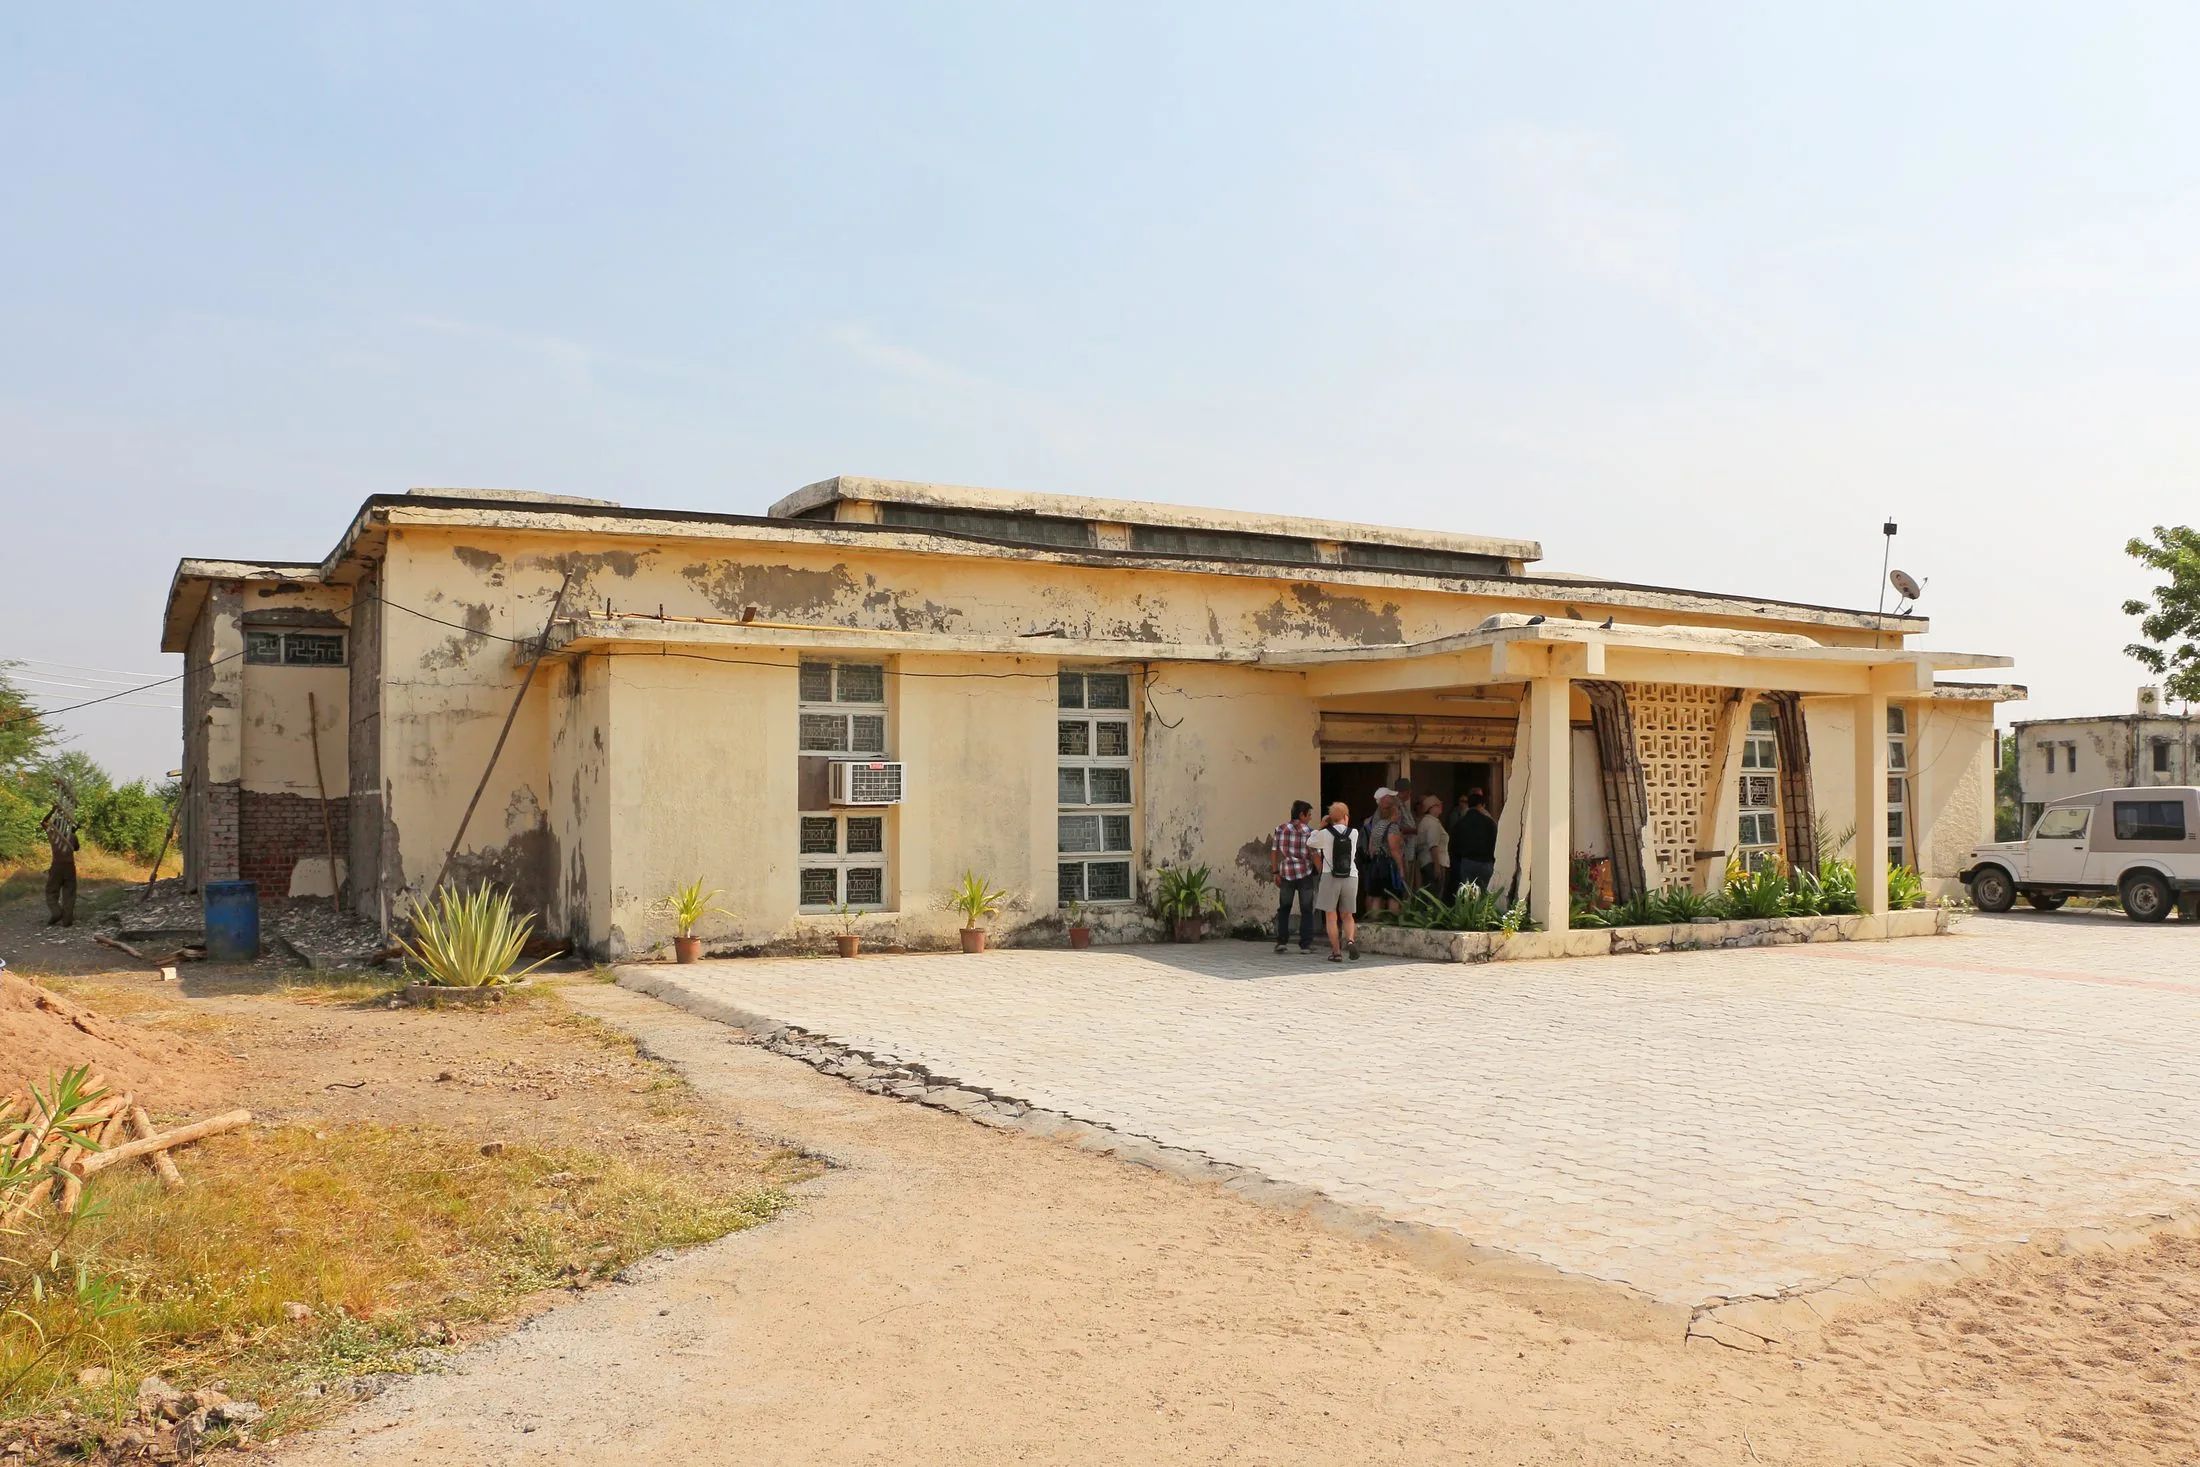
Location context
The project sits within reach of the region's principal road, aviation, heritage, and industrial connections.
Explore Dholera SIR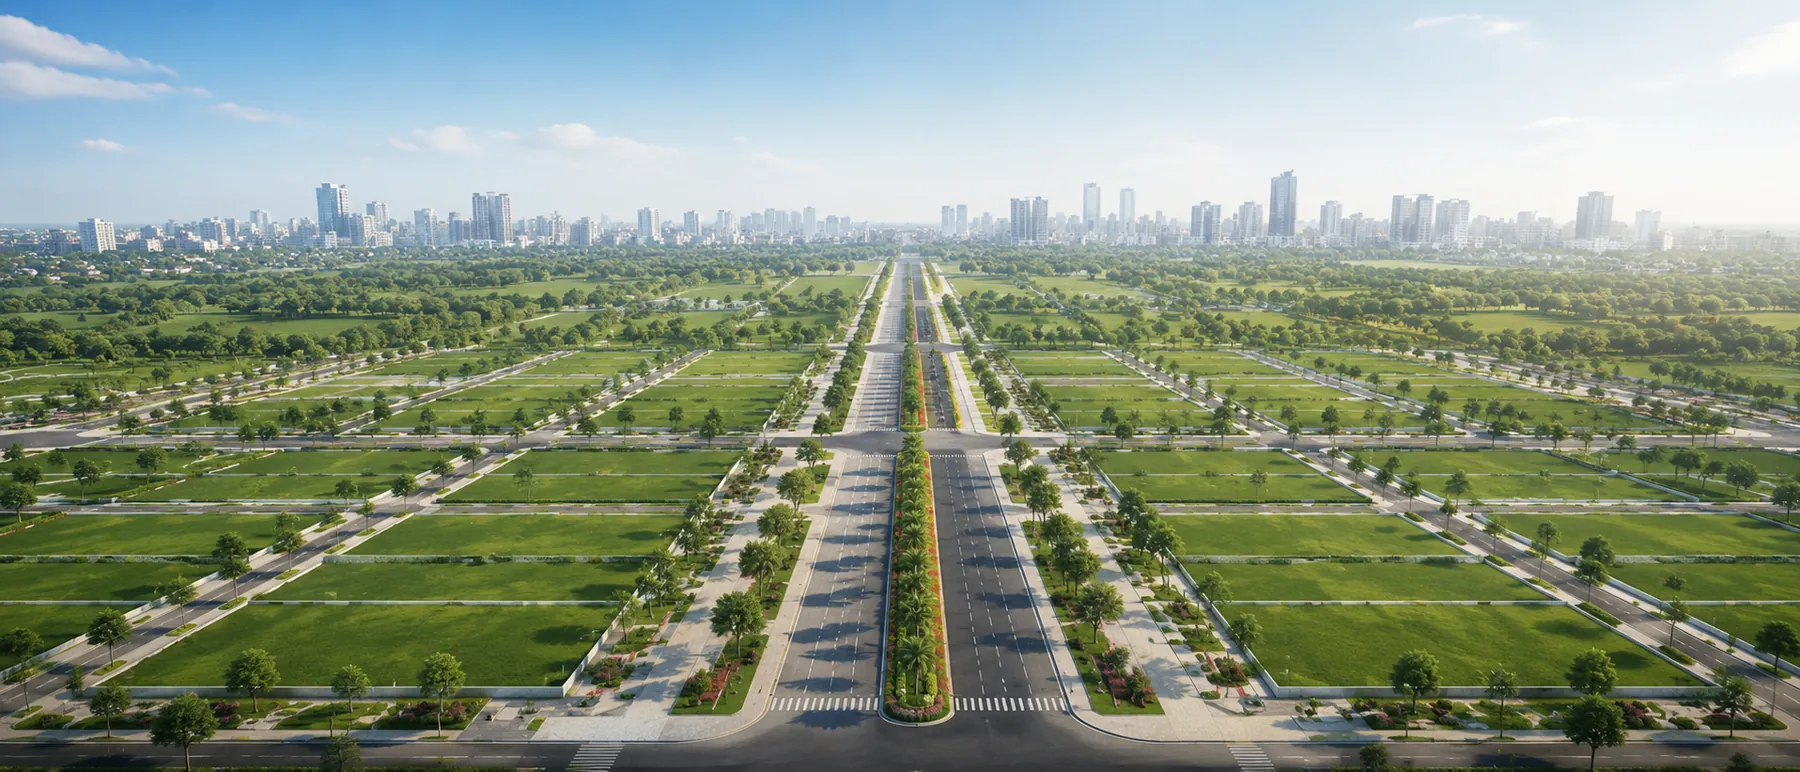

Talk through the master plan, ask about current availability, and arrange a guided visit.
Book a site visit